
Eco Lodge Villa 4 – Off-Grid Villa on 402 m² Freehold Plot
- $335,000/buyers cost
✨ PROPERTY INSIGHT
"Sold! This off-grid eco villa on a 402 m² freehold plot has found its new owner – ask us about the villas that are still available."
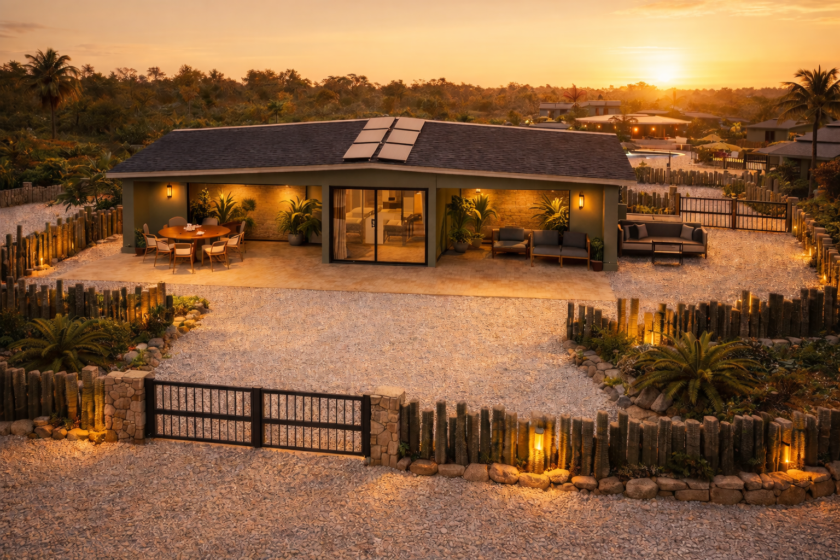
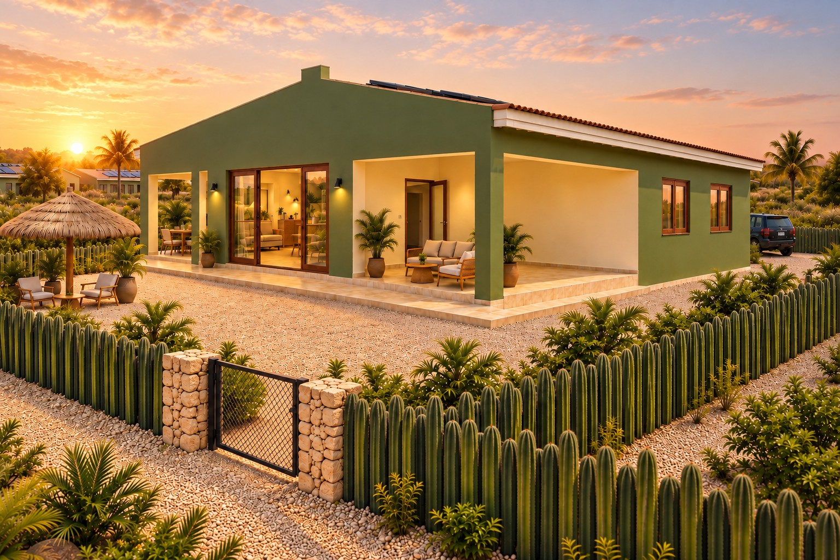
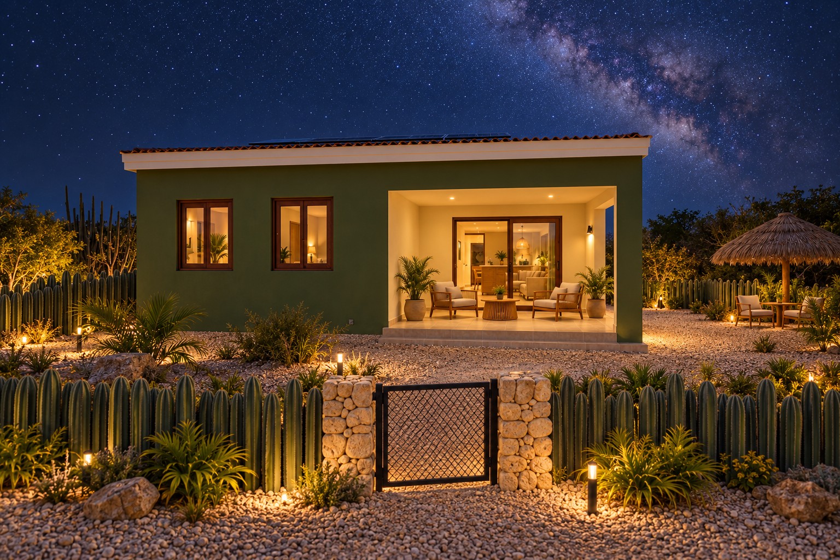
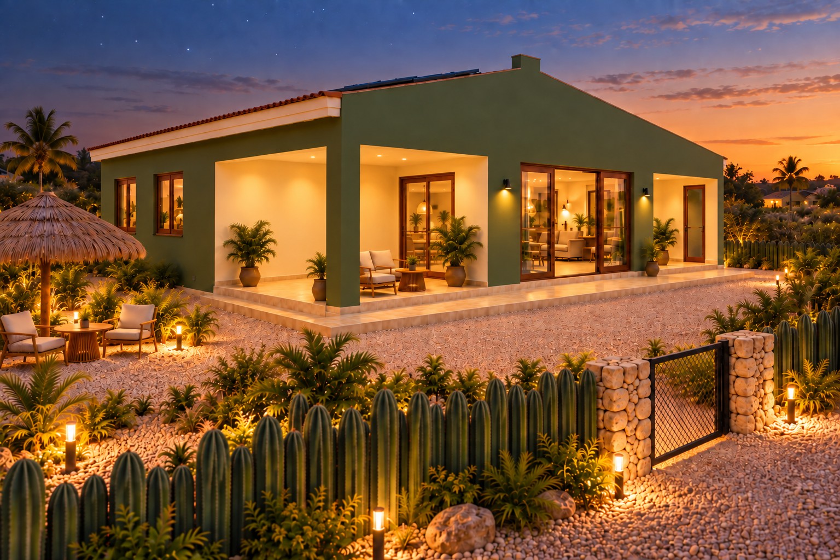
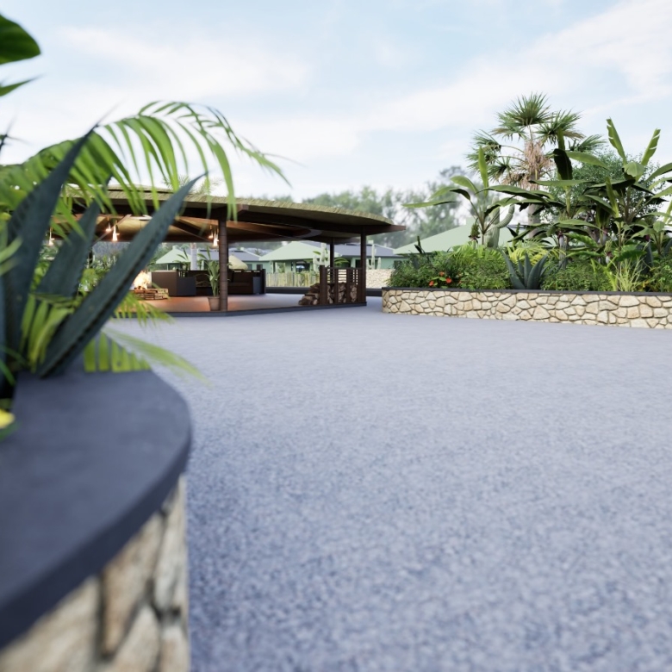
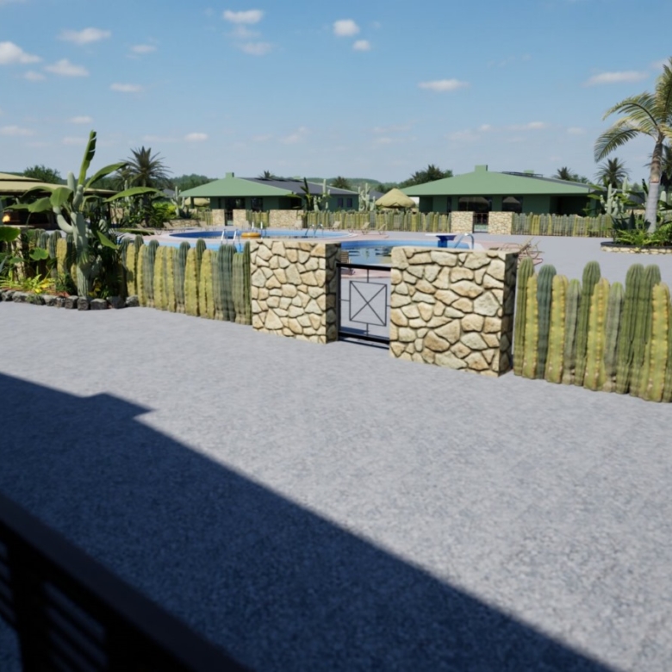
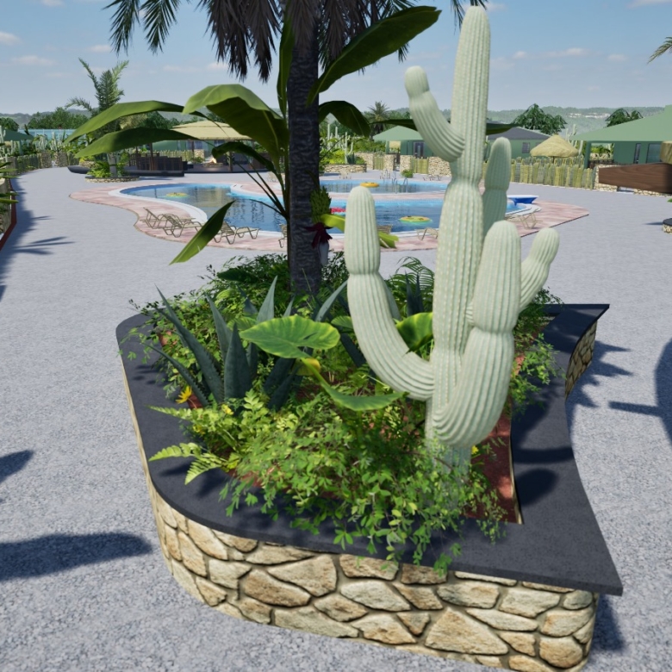
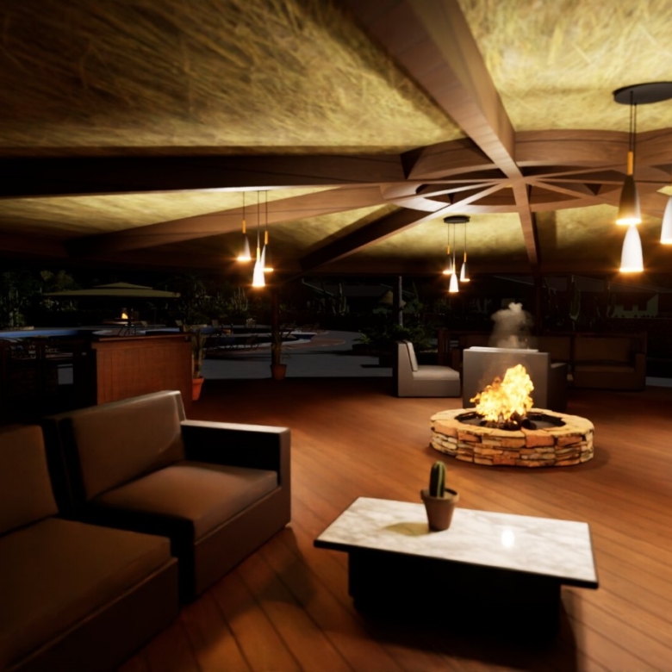
- Eco Lodge / Kunuku
 Eco Lodge / Kunuku
- Freehold (private property)
 Freehold (private property)
- 2
 2
2- 2
 2
2- 402 m²
 402 m²
 - 111 m²
 111 m²
 - -
 -
-
Description
Villa 4 at Eco Lodge Resort Washikemba – a detached, fully off-grid 2-bedroom villa on a private 402 m² freehold plot.
Villa 4 has been sold. Other villas in the resort are still available – contact us for the current availability.
Key facts
- Villa number: 4
- Freehold plot: 402 m²
- Living area: 111 m² – 2 bedrooms, 2 bathrooms
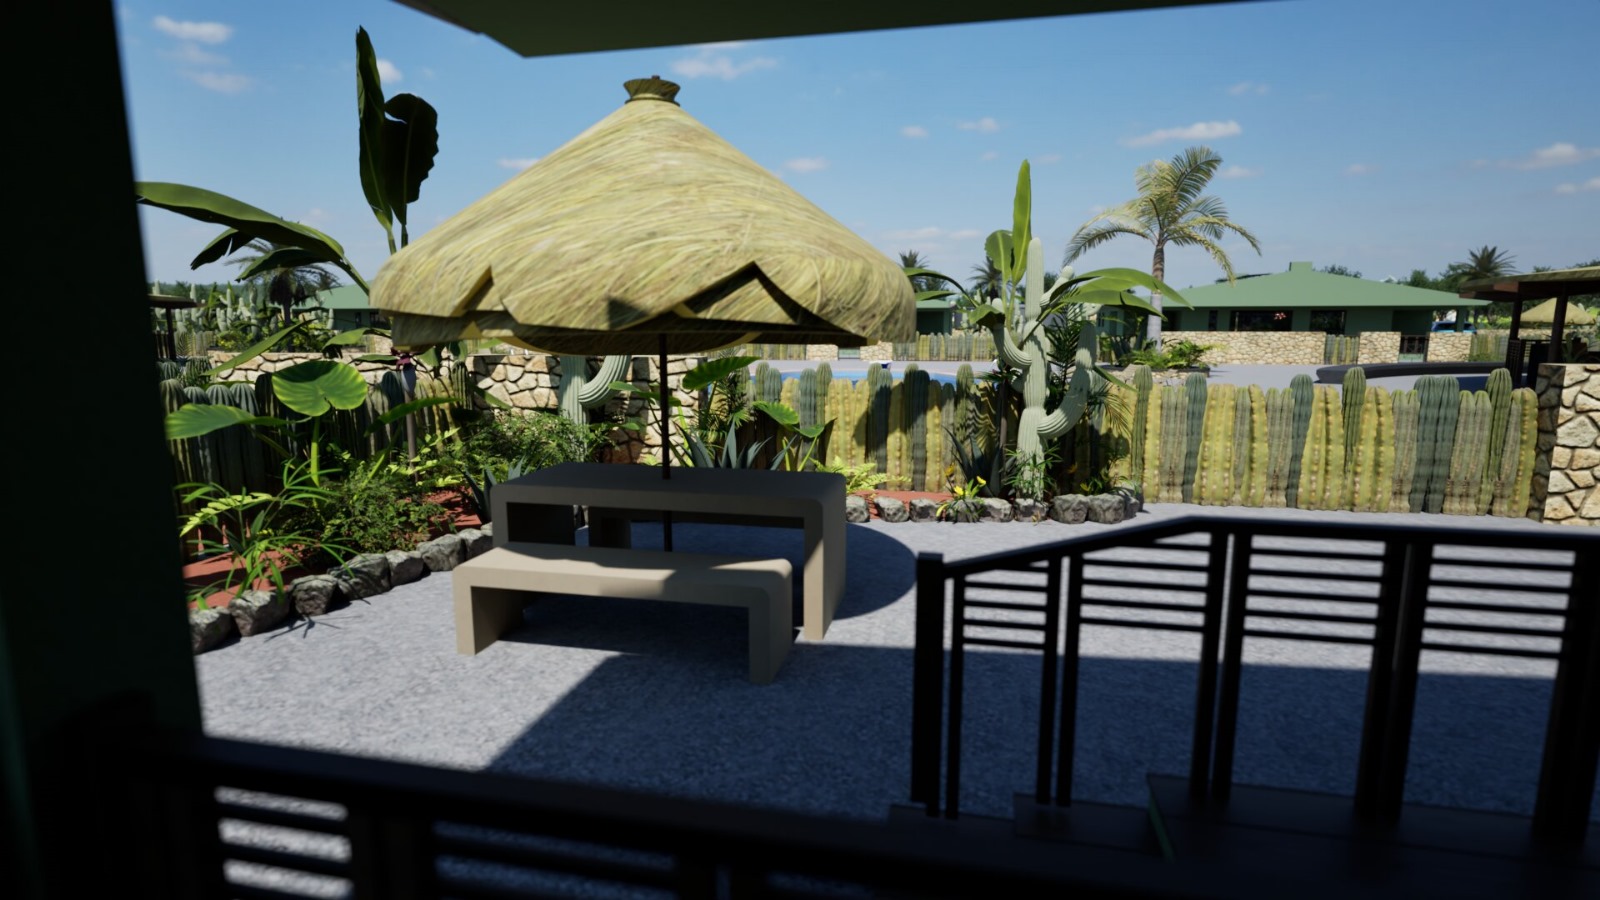
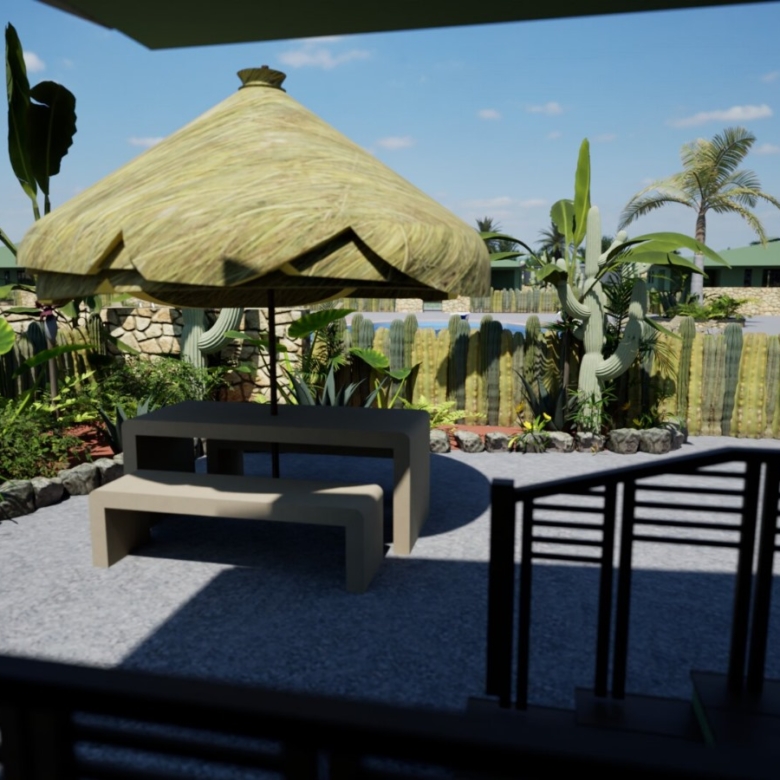
- Two large covered terraces and a private palapa
- Purchase price: USD 335,000 turn-key, including 8% ABB
- Delivery within approx. 8 months after signing – construction has started
- Zoning: eco-lodge / kunuku – live there yourself, rent it out, or both
Location within the resort
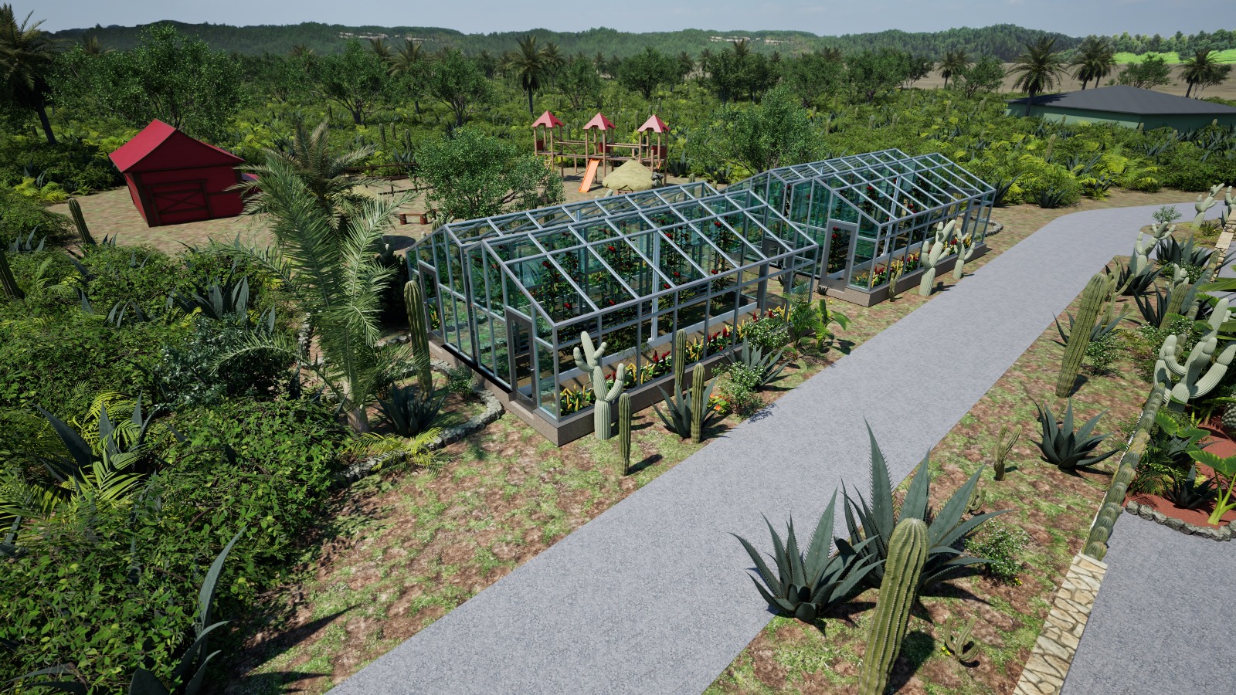
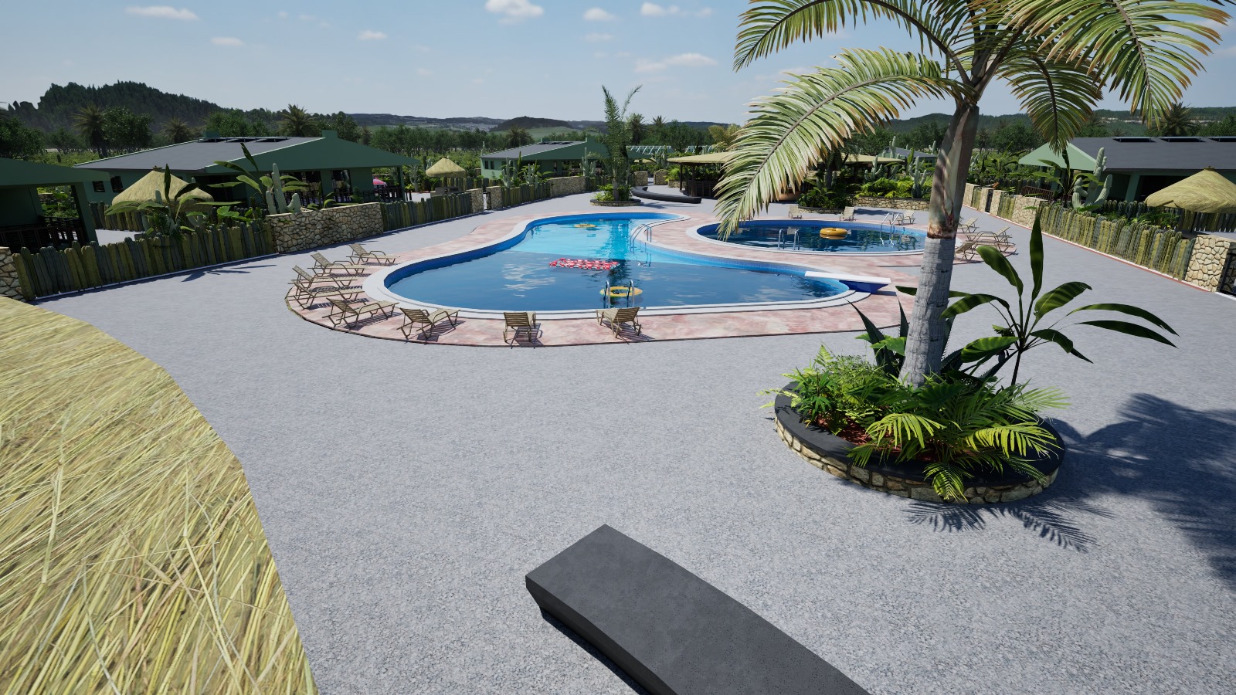
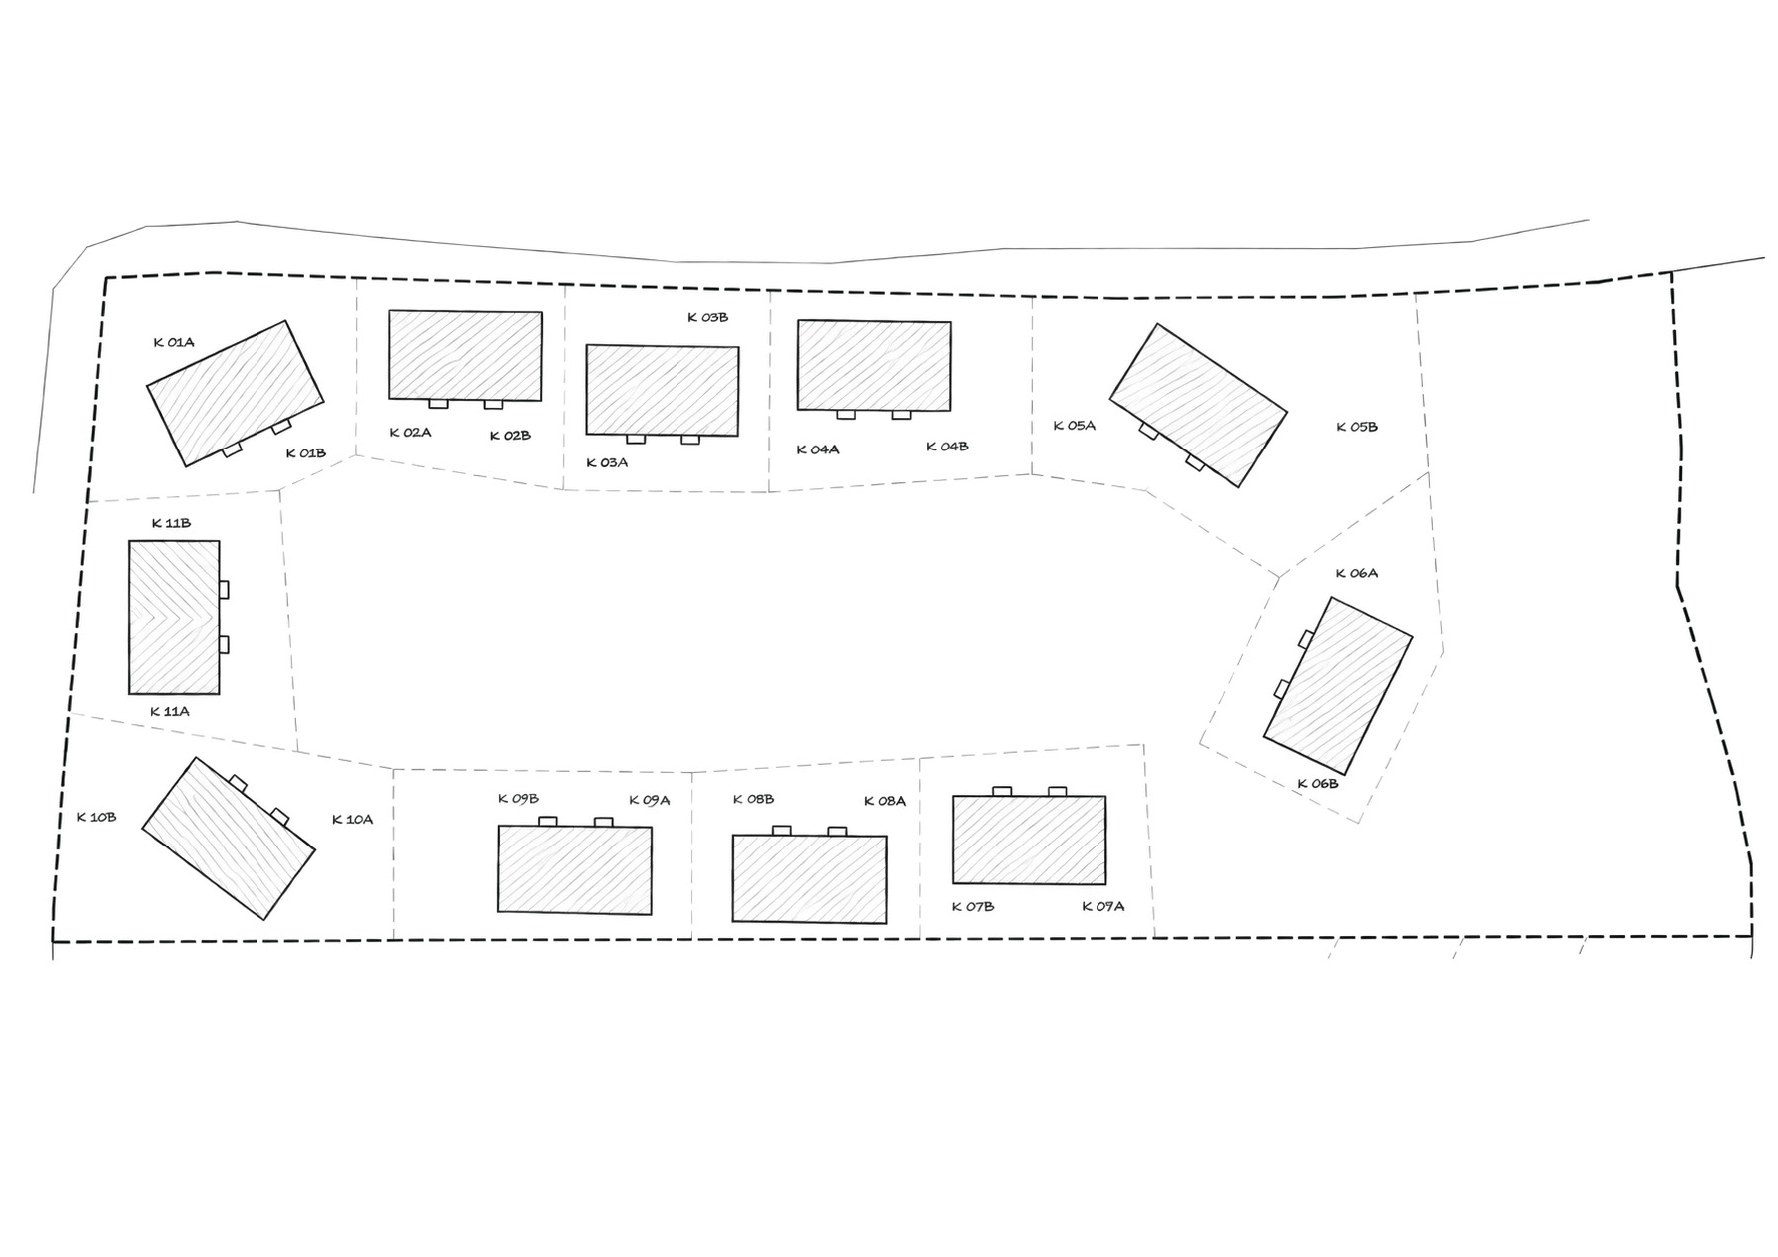
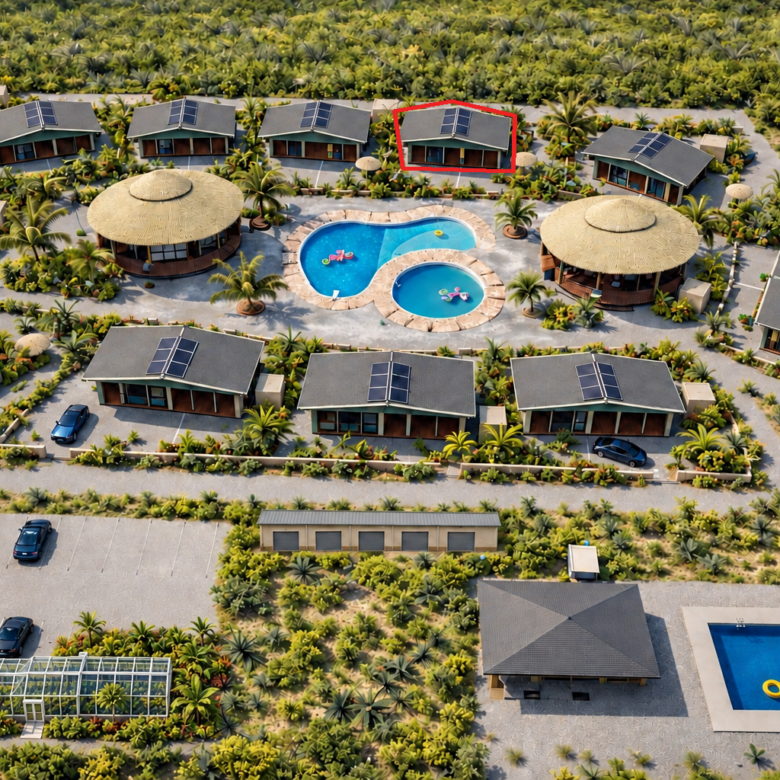
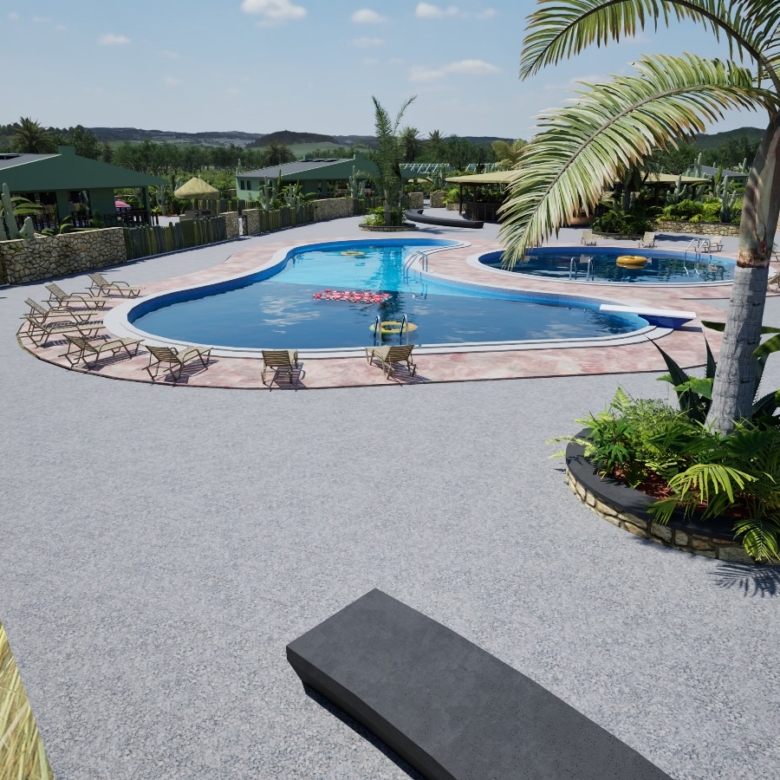
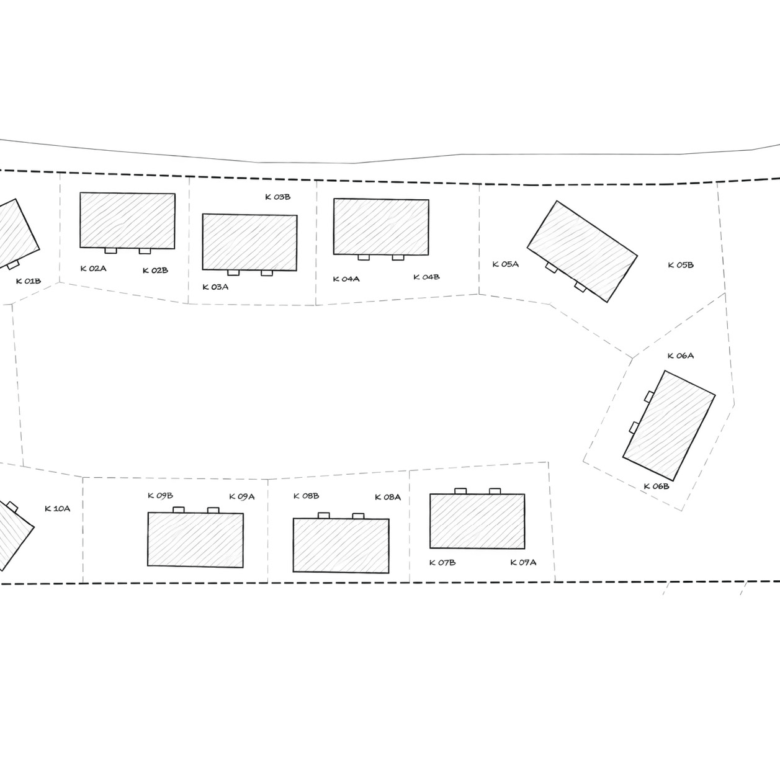
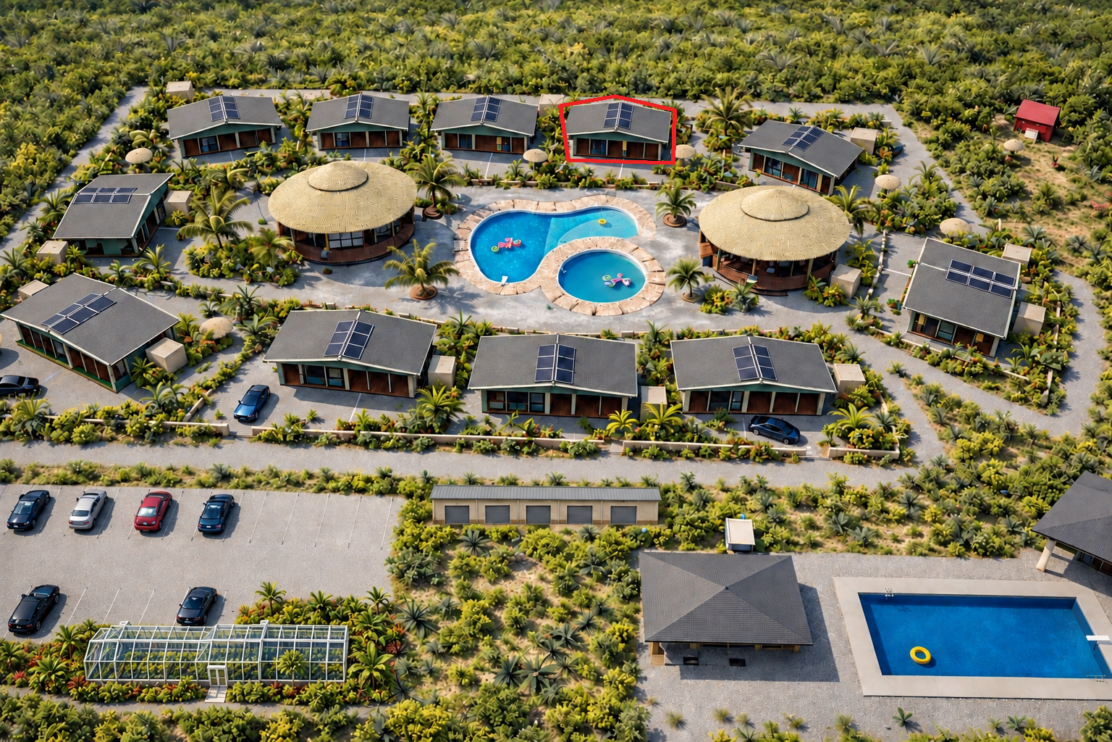
Villa 4 is in the northern row of villas, between the central pool garden and the eco-farm side of the resort.
A New Standard for Island Living
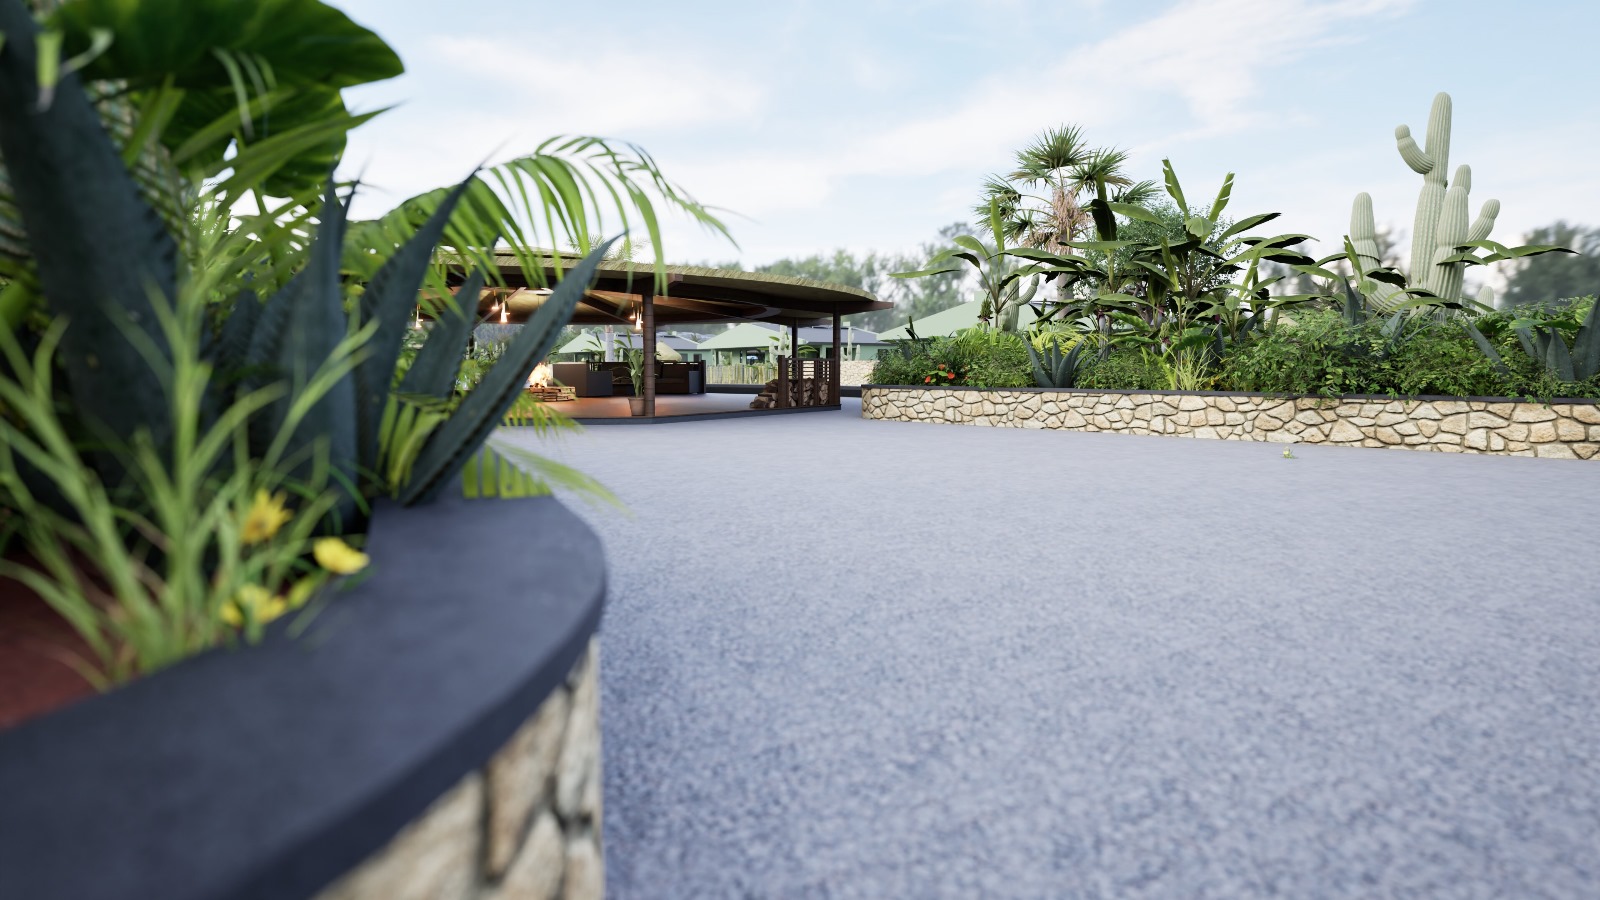
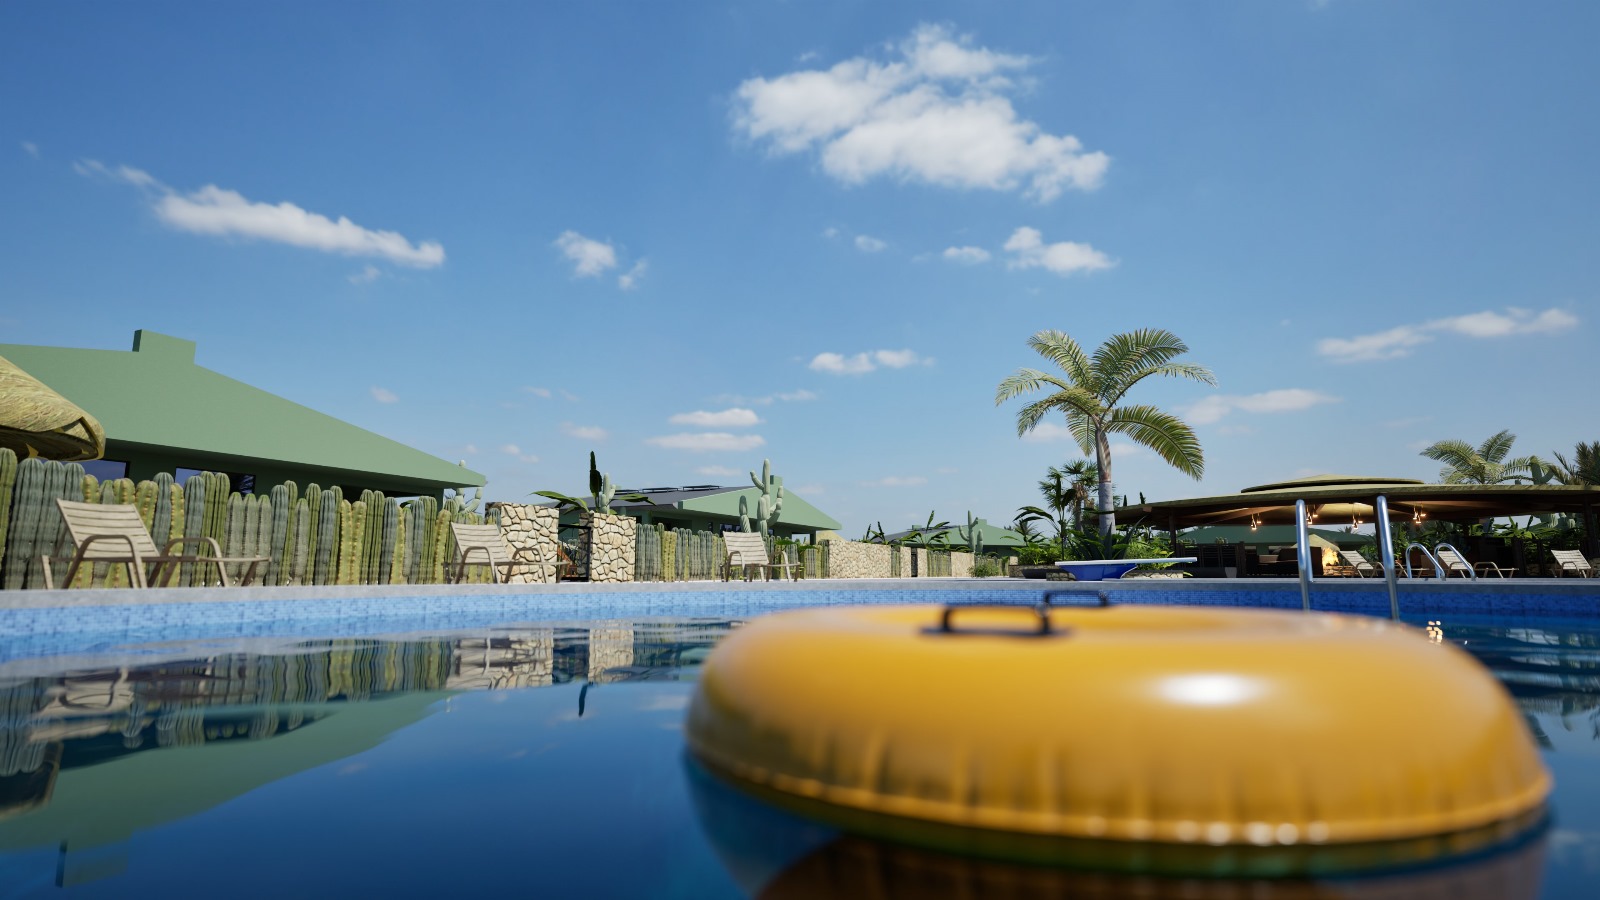
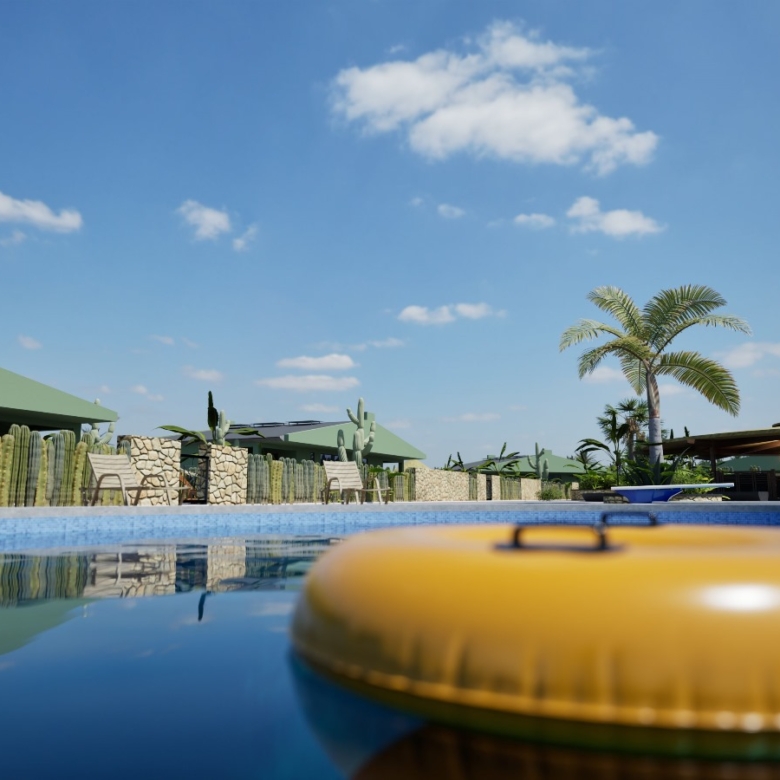
Eco Lodge Resort introduces a fresh way of living on Bonaire — a thoughtfully designed, fully off-grid residential community where sustainability, comfort, and natural beauty come together. Set in the peaceful kunuku landscape of Washikemba, close to the wild east coast, the resort offers private freehold villas designed for relaxed island living, with the added benefit of rental flexibility and on-site property management.
The Villa – Designed for Comfort and Flexibility
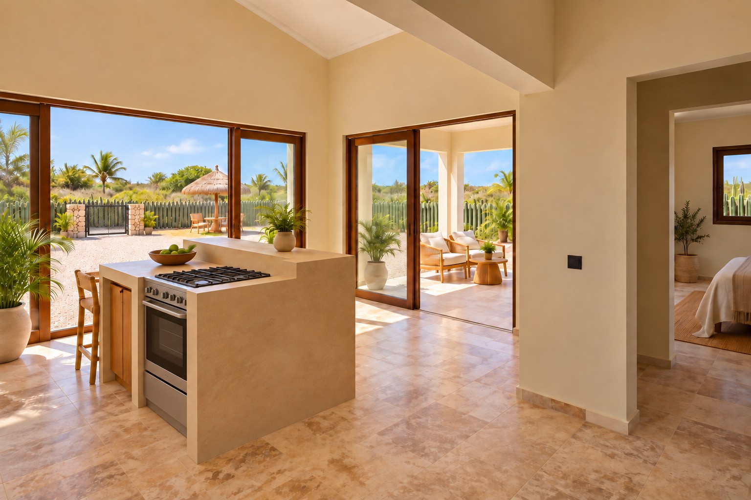
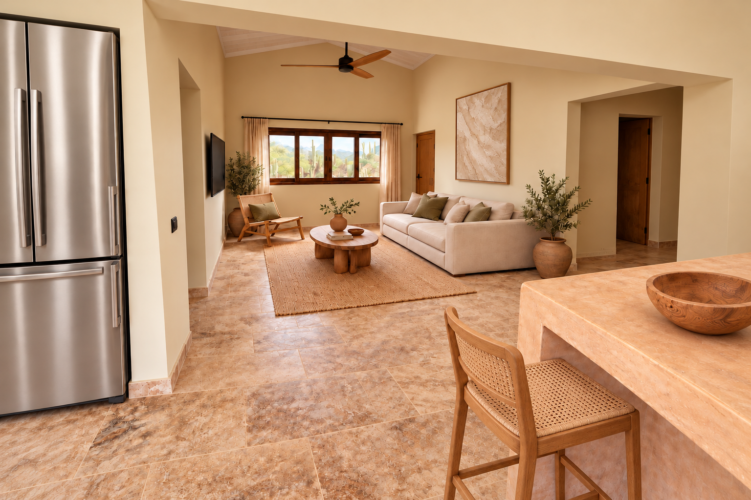
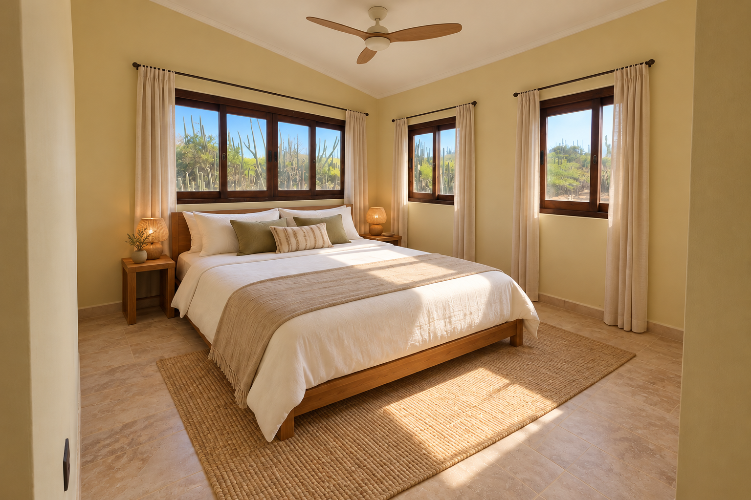
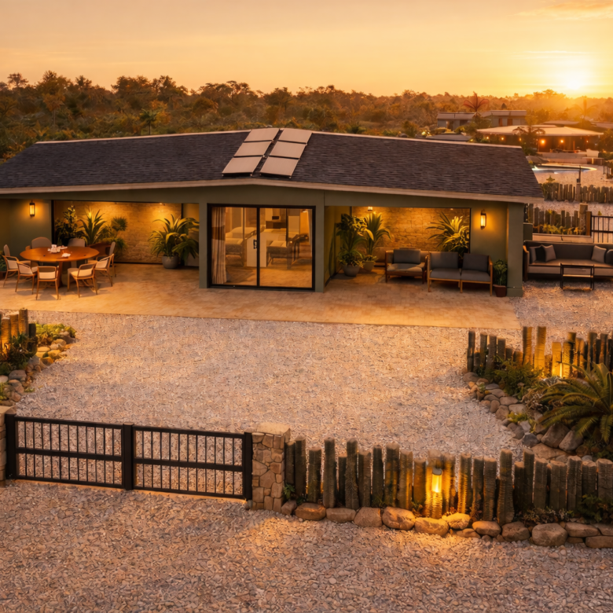
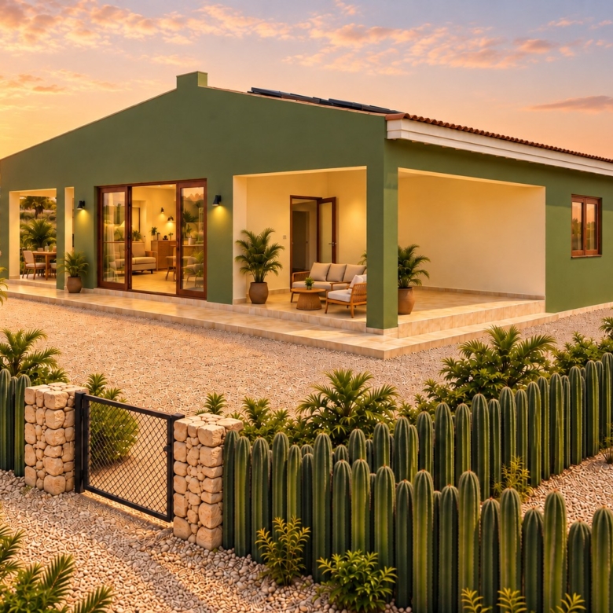
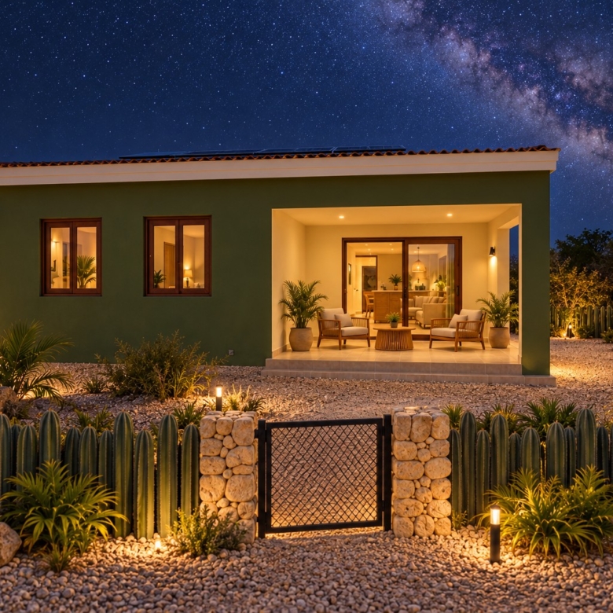
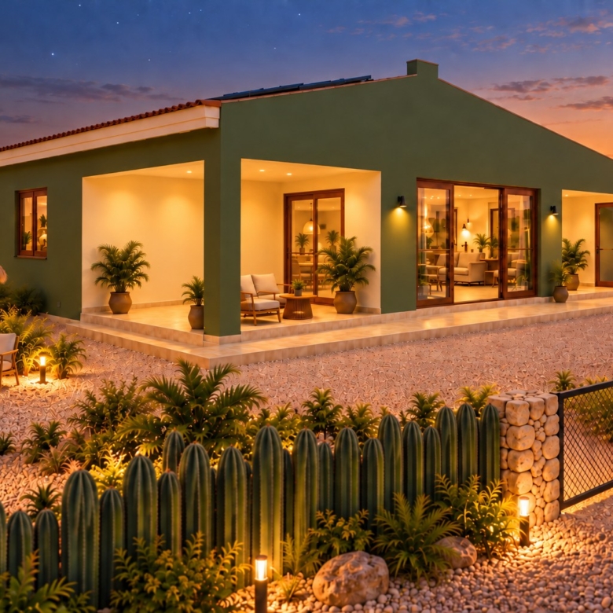
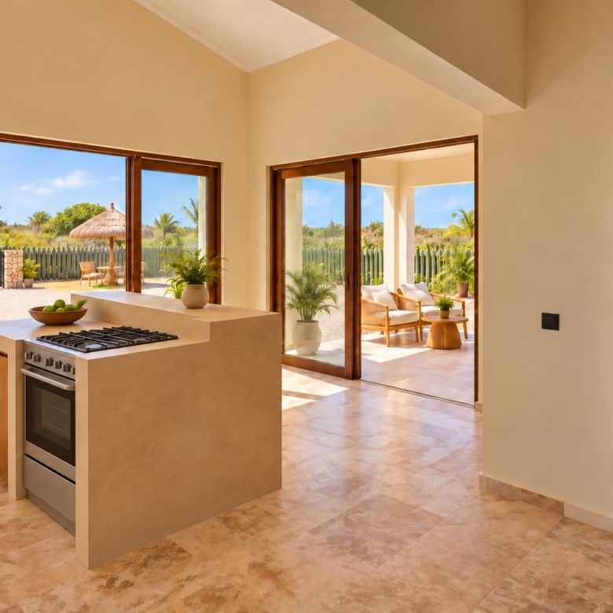
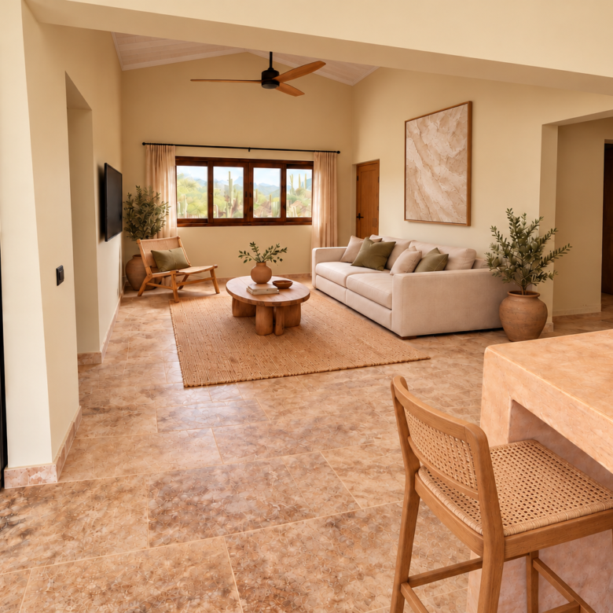
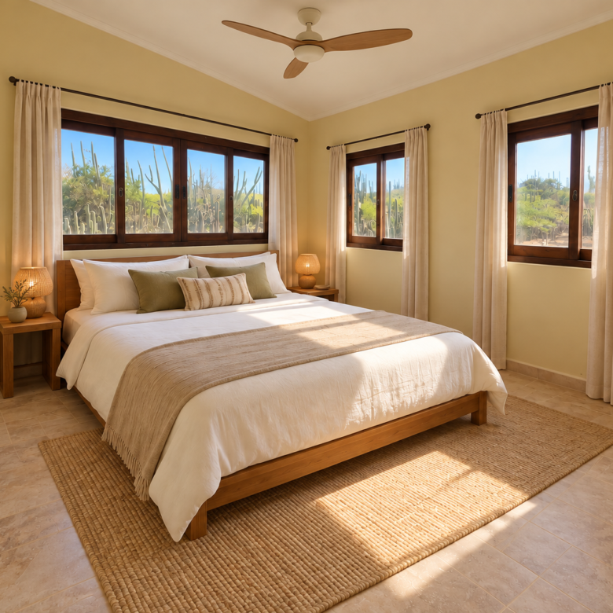
The detached villa offers 111 m² of living space with two bedrooms, two bathrooms, and a bright open-plan living area with a spacious kitchen, cooking island and dining area. Wide sliding doors connect the interior to two large covered terraces, creating seamless indoor–outdoor living that perfectly suits Bonaire’s climate. The villa sits in a beautifully landscaped kunuku garden that gives you privacy while being part of a resort with shared facilities.
Natural Style, Solid Construction
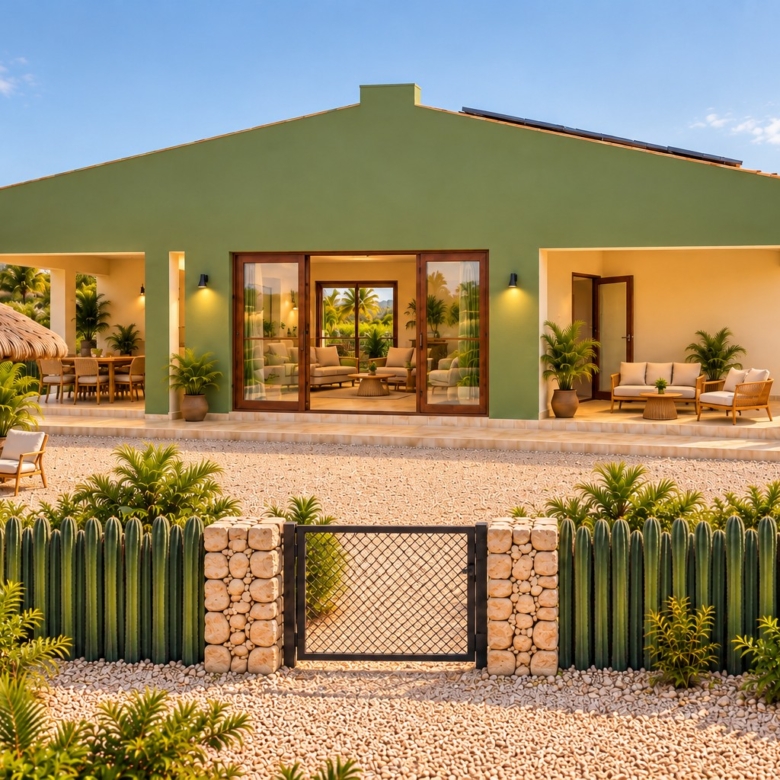
The villas are built with durable concrete block walls on a concrete foundation, rendered on the outside in a natural olive-green tone, with a timber roof structure, insulation and black roof tiles. PVC gutters and downpipes are included. The architecture blends natural colours and sustainable materials into a warm eco-lodge atmosphere that fits beautifully into Bonaire’s landscape.
Included as standard
- Travertine floors throughout (40 × 60 cm) with travertine skirting; travertine terrace floors
- Kitchen with concrete worktop and cooking island, 2 drawers and 3 pinewood cabinets, stone sink, gold-coloured taps, gas cooktop and gas oven
- Bathrooms with travertine wall and floor tiles, concrete vanity with natural stone washbasin, modern gold-coloured fittings and shower set, ceramic toilet
- Pinewood window frames and exterior doors
- 22 electrical sockets (220V), ceiling light points, one outdoor water point
- Private palapa on your own plot
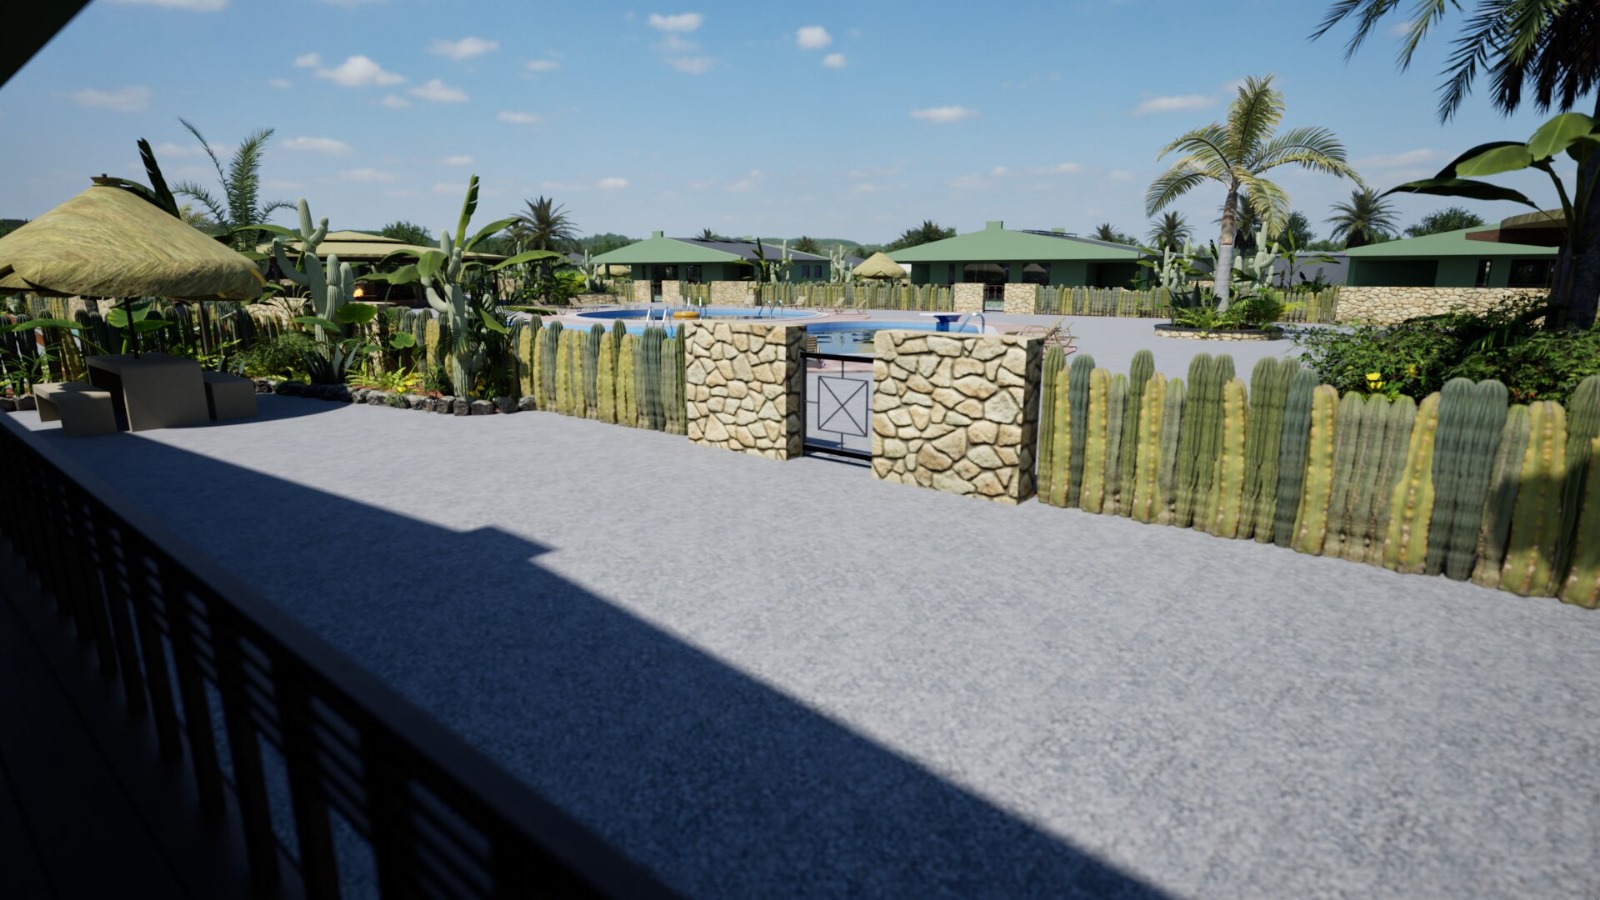
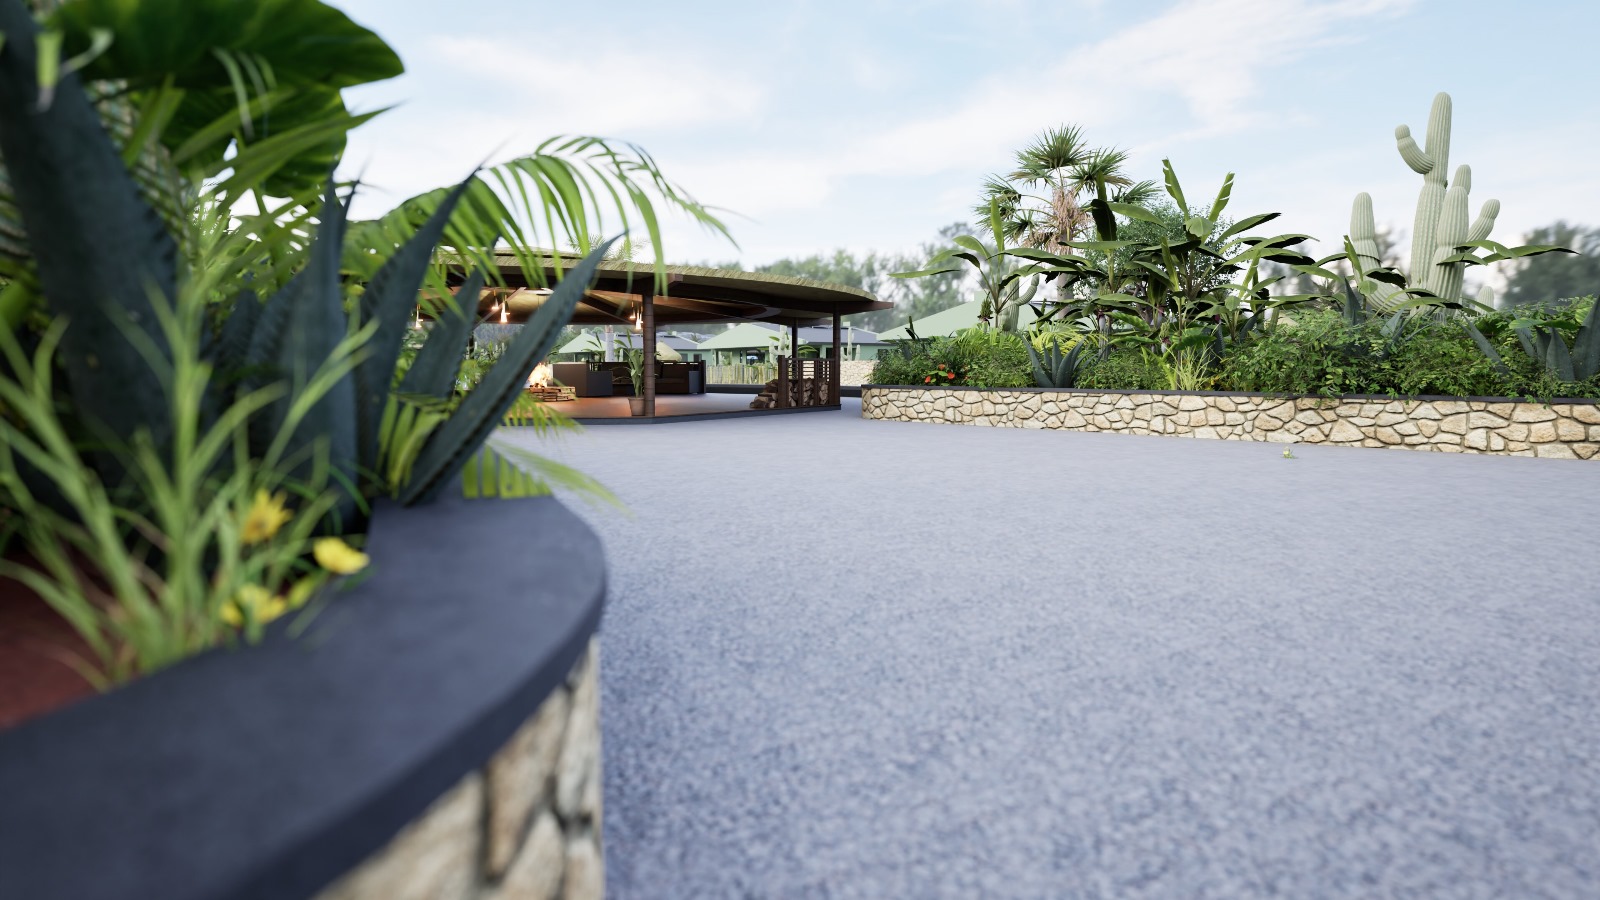
- Cadushi (cactus) fencing, white gravel garden finish, metal driveway gate and a small gate to the communal area
- Own 3 m³ water tank for your villa; a septic tank is shared per two villas
Comfortable Off-Grid Living
Every villa comes with an off-grid solar package for energy independence: 8 solar panels of 440 Wp, a hybrid inverter and a 5 kWh battery. The system can be expanded with extra panels and batteries, so you can match the capacity to your lifestyle – for example if you want to run air-conditioning. This setup keeps your running costs low and reduces your environmental impact without giving up modern comfort.
Optional Upgrades
You can personalise your villa with a range of upgrades. Indicative prices (excluding ABB):
- Air-conditioning (9,000 BTU, incl. installation): USD 1,000 per unit
- Solar upgrade: +4 panels USD 1,000 or +8 panels USD 2,000; extra 5 kWh battery USD 1,950; installation USD 750 (the largest package should allow the use of 2 air conditioners)
- Pergola 14 × 3 m along the length of the villa: USD 4,350
- Outdoor concrete kitchen with sink, tap and cabinets: USD 7,000
- Rinse tank for divers: USD 1,000 – outdoor storage cabinet for dive gear: USD 2,500
- Mosquito screens: USD 1,950 (pinewood) or USD 3,750 (hardwood)
- Shutters for the two bedrooms: USD 1,450
- Hardwood exterior windows and doors: USD 6,950 – hardwood kitchen cabinets: USD 2,250
- Built-in bedroom wardrobes (pinewood): USD 2,850 each – tinted glass: USD 650
- Complete furniture package (Type A), from furniture and lighting to bed linen and kitchenware, delivered and installed: approx. USD 37,100
Extras are paid separately from the construction instalments: 25% when you place the order and 75% when the work is completed, all before handover.
Live Here, Rent Here, or Both
Thanks to the eco-lodge zoning you can live on Bonaire year-round, use the villa as a seasonal getaway, or generate income through short- and long-term rentals. On-site property management is available to handle bookings, guests and maintenance: 7.5% of the rental income for long-term rentals and 25% for short-term (vacation) rentals, including cleaning and linen service.
A Community Rooted in Sustainability
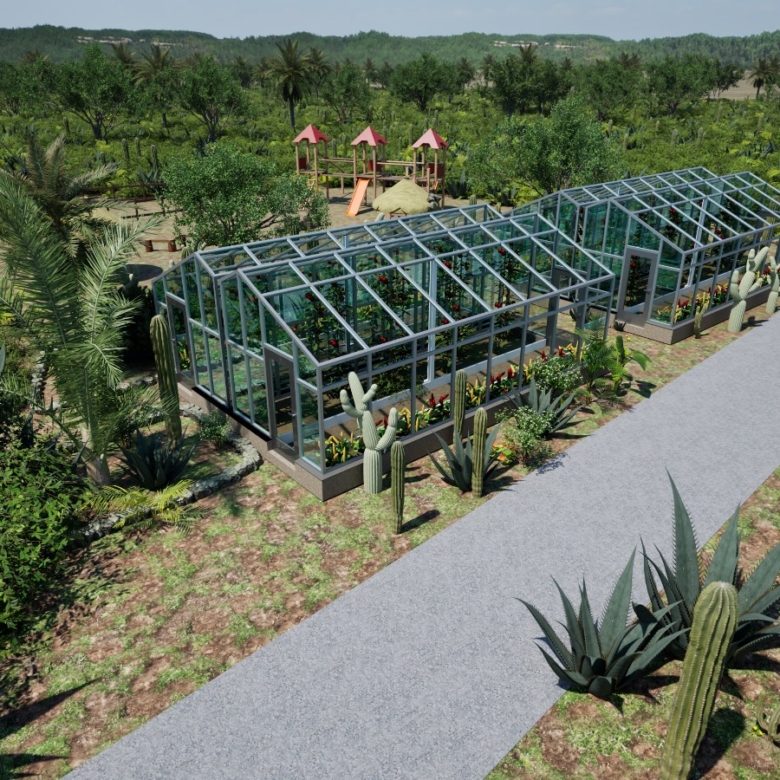
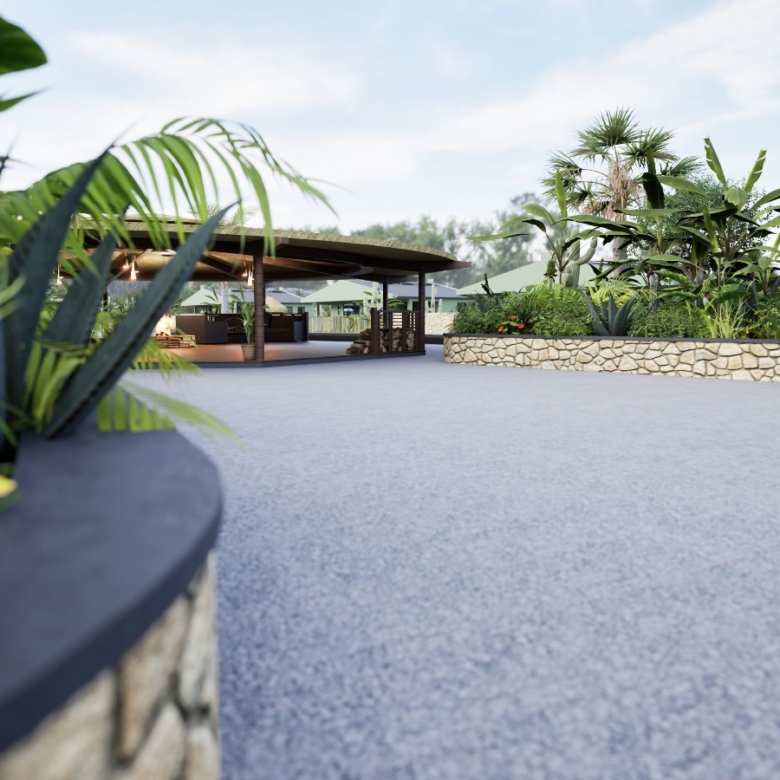
Life at Eco Lodge Resort extends beyond your own villa. The community includes a working eco-farm and organic gardens with friendly farm animals. Produce from the farm is sold locally and the profits are reinvested into the Homeowners Association (VvE), supporting the communal areas and ongoing sustainability projects.
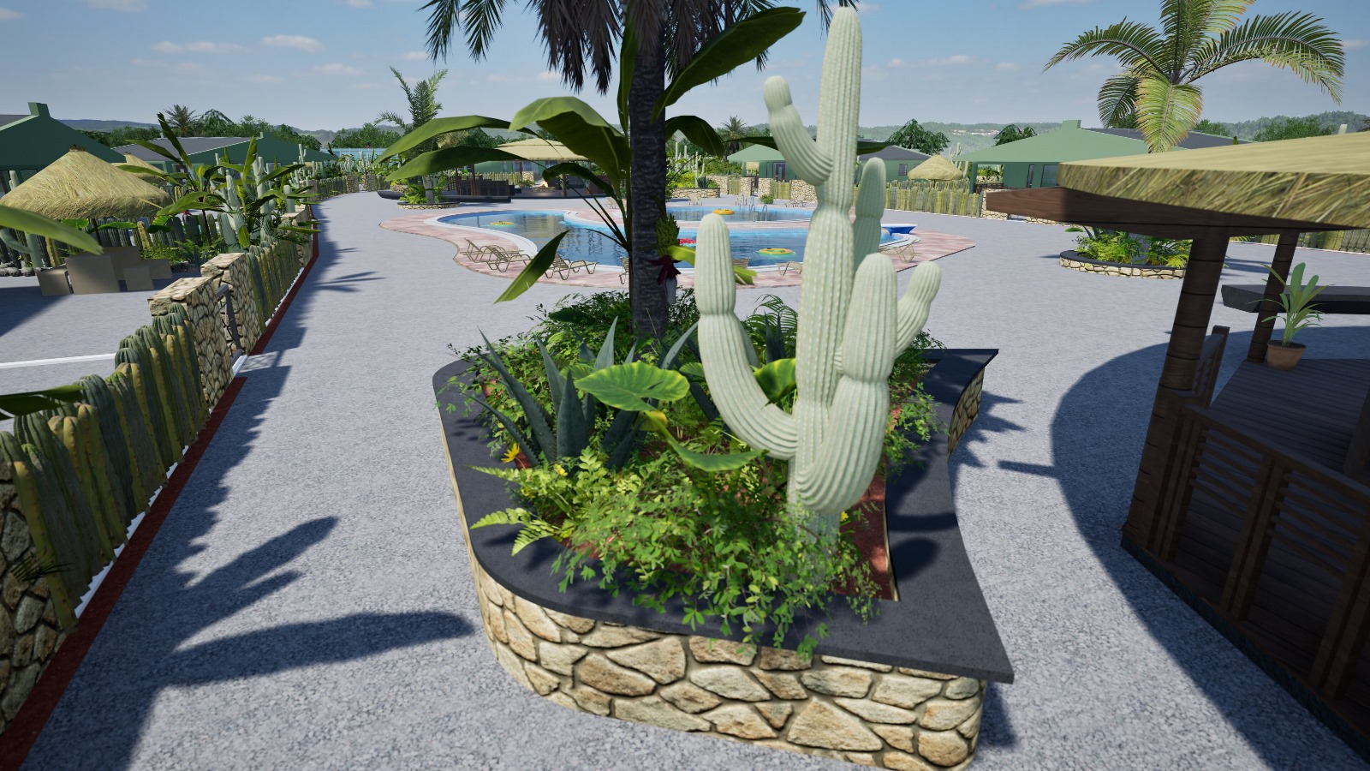
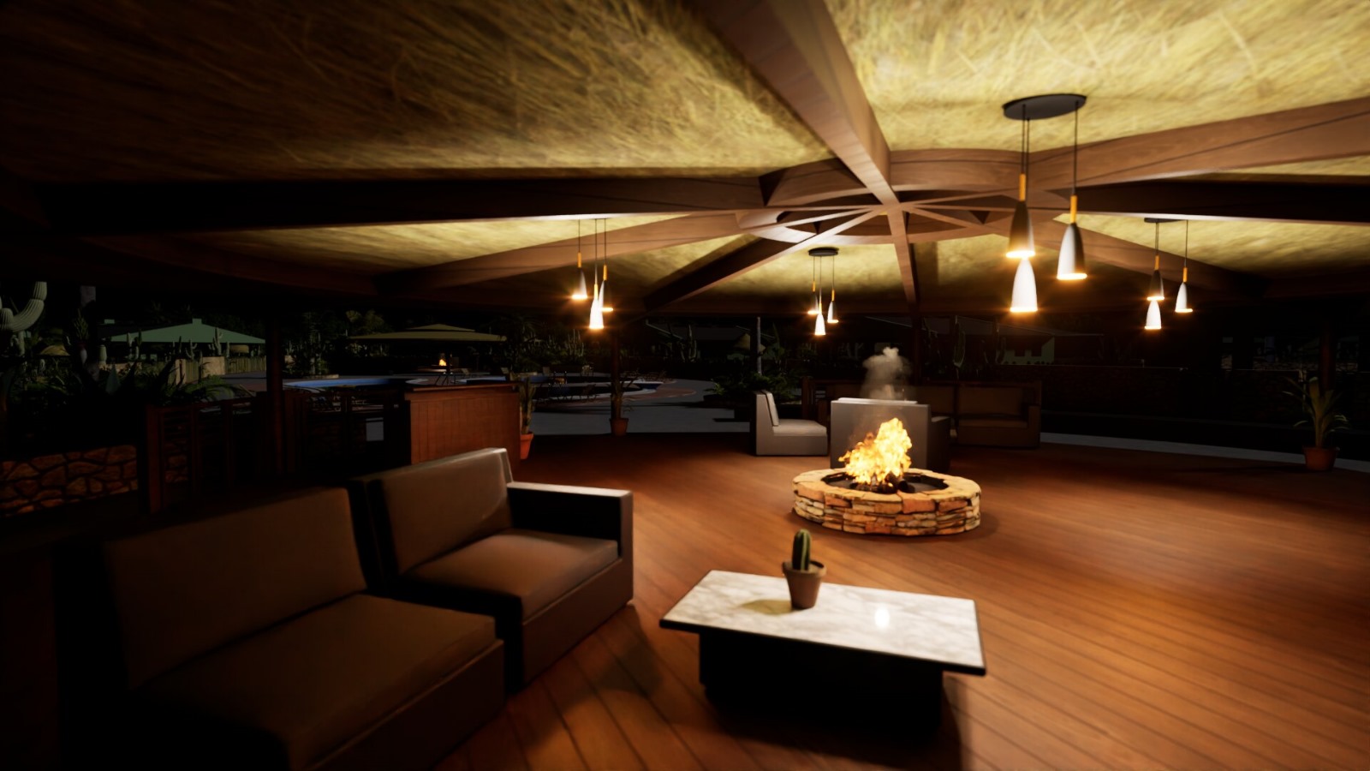
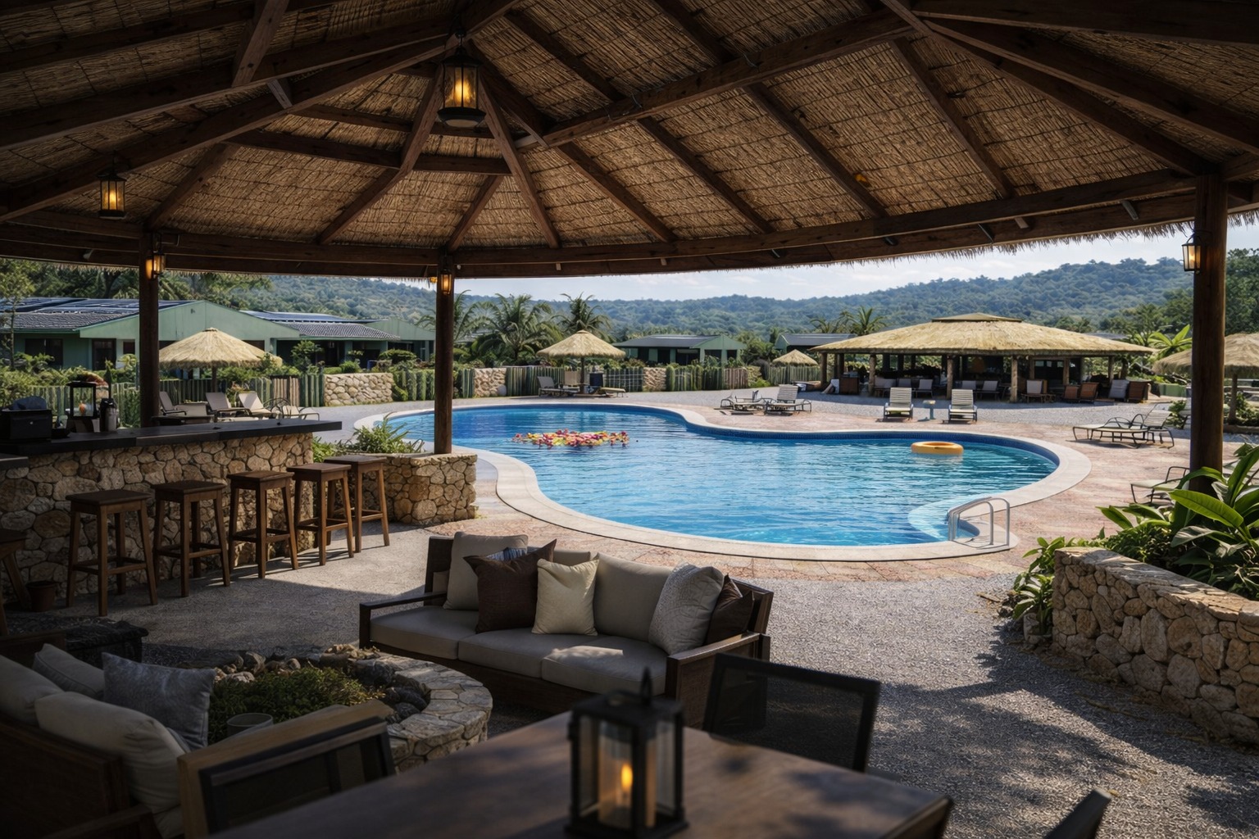
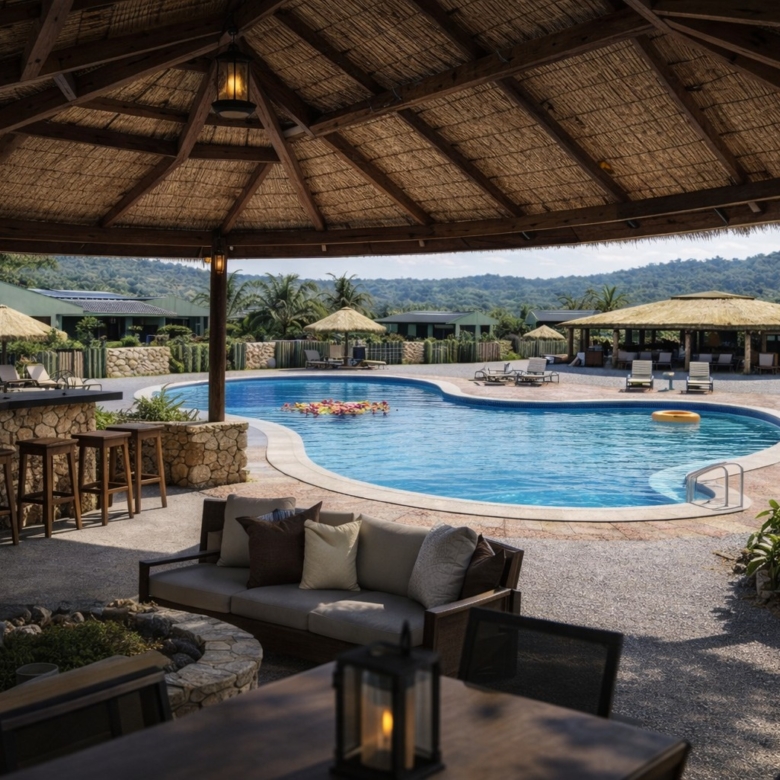
Residents and guests share the swimming pool, palapa lounges, playground, picnic spots, walking paths and landscaped gardens. A monthly VvE fee of around USD 120 covers the maintenance of the communal areas, pool, gardens and farm, as well as Wi-Fi in the communal area.
Simple community guidelines keep the resort peaceful and well cared for: a uniform exterior look for all villas, quiet hours between midnight and 6 am, up to two pets per villa, and one parking space per villa in the communal car park in addition to parking on your own plot.
Purchase and Payment
- Purchase price Villa 4: USD 335,000, including 8% ABB, land and the turn-key villa
- Buyer’s costs (notary and registration): approx. 1.5–2%
- Payment in instalments linked to construction progress: 20% at signing, 20% at foundation, 20% at ring beam, 20% when the roof is finished, 15% when the villa is wind- and watertight, and 5% at handover (paid into the notary’s escrow account)
- Your freehold plot is transferred to you together with the villa by notarial deed at handover, once the villa is completed and approved by the island government
- An independent valuation report (May 2026) covering every plot in the project is available on request – useful for your mortgage application
The Developer
Eco Lodge Resort is developed by Crea Crea B.V., the company of Dana Bosman, who has lived and worked on Bonaire for many years. Dana owns and runs City Inn in Kralendijk, operates The Lodge in Kralendijk and a B&B in Rincon, and will also act as property manager for the Eco Lodge villas. Earlier, she built Hausmann Follies on the boulevard in Kralendijk and was involved in the Water Villas project. Several Eco Lodge villas have already been sold and are under construction – we are happy to show you around on site.
Interested?
Villa 4 has been sold, but other Eco Lodge villas are still available. Call Andrea or Eva at Lux Realty Bonaire to find out which plots are open and to arrange a viewing.
Property Documents
Brochure - Ecolodge
Details & Features
- Price $335,000/buyers cost
- Living Size 111 m²
- Land Area 402 m²
- Bedrooms 2
- Bathrooms 2
- Year Built -
- Property Type Commercial, Detached house, Recreational
- Property Status Sold
- Ownership Type Freehold (private property)
- Furnishings Unfurnished (furniture package optional)
- Land registry number 5-C-90
- Acceptance Approx. 8 months after signing
- Construction Concrete blocks
- Architectural Style Eco Lodge
- Roof Style Pitched roof with black roof tiles
- Window Type Wood
- Zoning Type Eco Lodge / Kunuku
- Property Highlight Sold! This off-grid eco villa on a 402 m² freehold plot has found its new owner – ask us about the villas that are still available.
Outdoor Space & Neighborhood
- Close to Landhuis Washikemba
- Close to Golf course
- Close to Red Hill hiking trail
- Close to Flamingo International Airport
- Solar 8 × 440 Wp panels + 5 kWh battery
- Water Private 3 m³ water tank
- Villa number 4
Technical Installations
Electrical details
Outdoor area
Parking
Other Features
Address
Open on Google Maps- Address: Washikemba 130
- Area: Washikemba